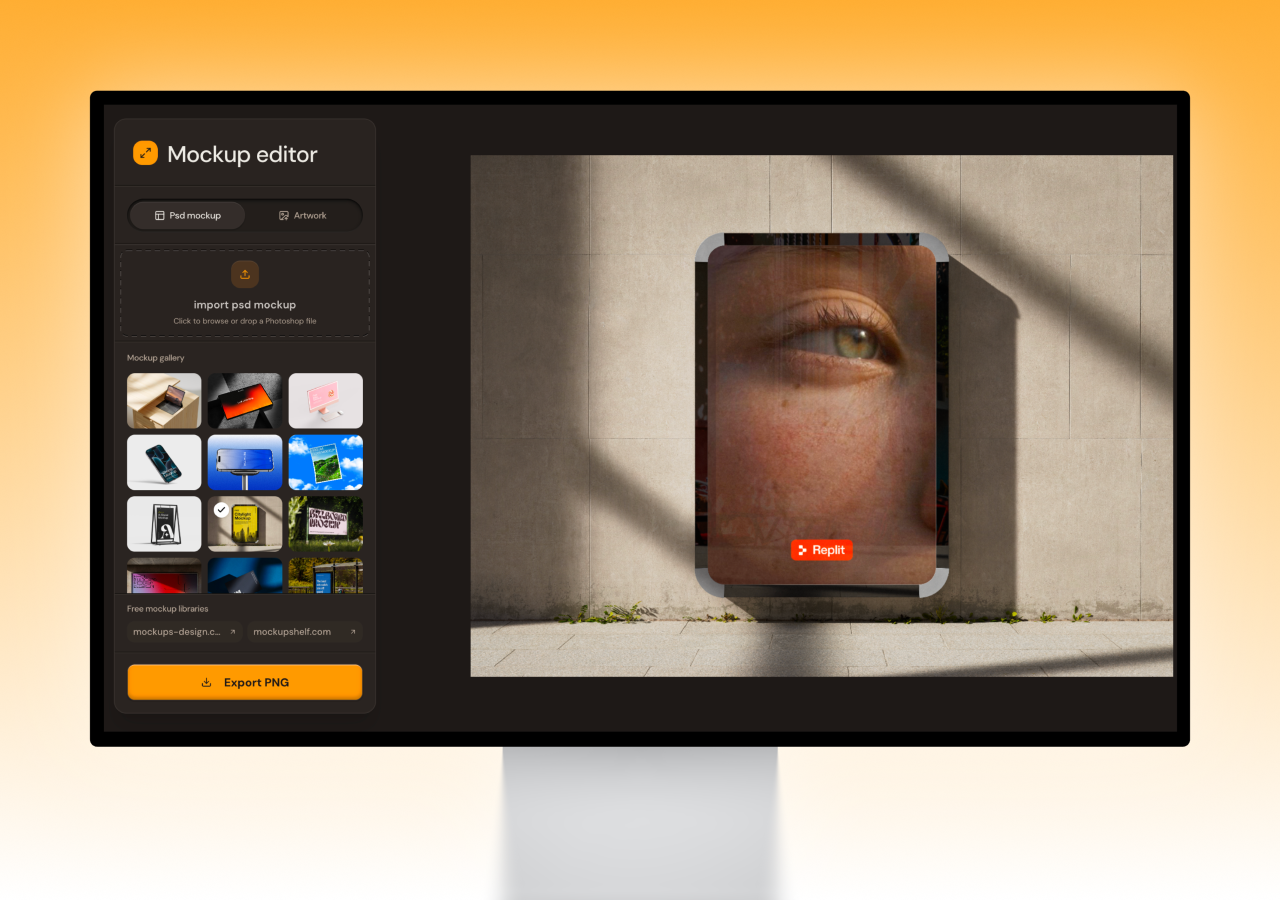
2D Floor Plan Designer Template
Plan room layouts and explore interior design ideas in 2D.
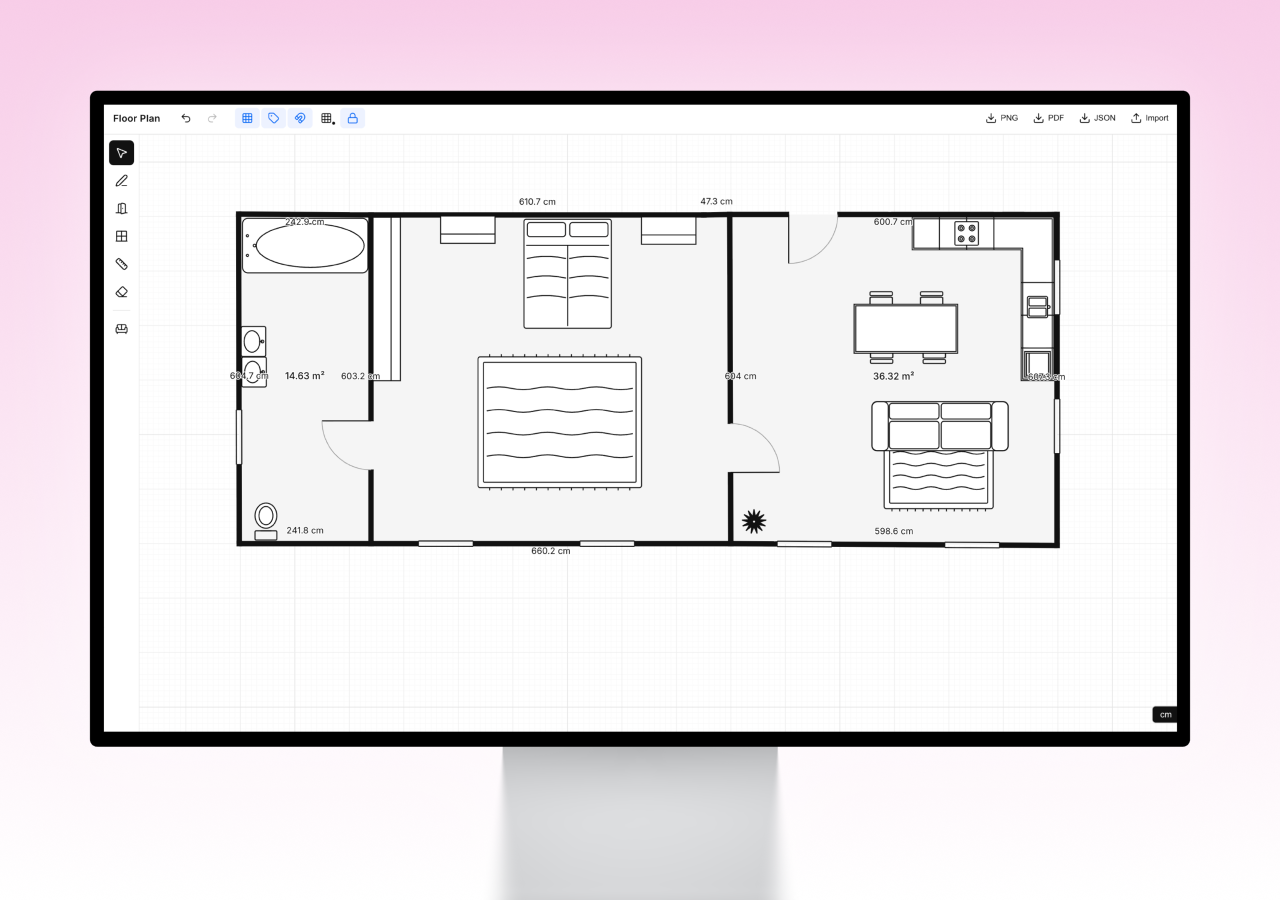
Description
A tool for designing floor plans in two dimensions. Intended for planning room layouts, exploring how a space could be organized, and communicating interior-design ideas. Potential uses include home renovation planning, furniture-layout discussions, and early architectural concepts before producing detailed technical drawings.
Built by

Barnabe Gauquelin